The truck carrying the set pieces cannot get through the venue gate. It is 10pm, the day before doors open, the driver is parked on Tsereteli Avenue with his hazards on, and the loading window closes at midnight.
What happens next has nothing to do with budget. It depends on whether somebody went to the venue in advance with a tape measure.
A conference in Tbilisi comes together faster and cheaper than the same event in Western Europe. It falls apart on details that no venue directory publishes: ceiling height at the rigging point, the width of the doorway your audio cases have to pass, the hour the venue actually releases the room for build, and how many registration desks it takes to get 200 people seated before the first keynote.
How many people actually fit in the room
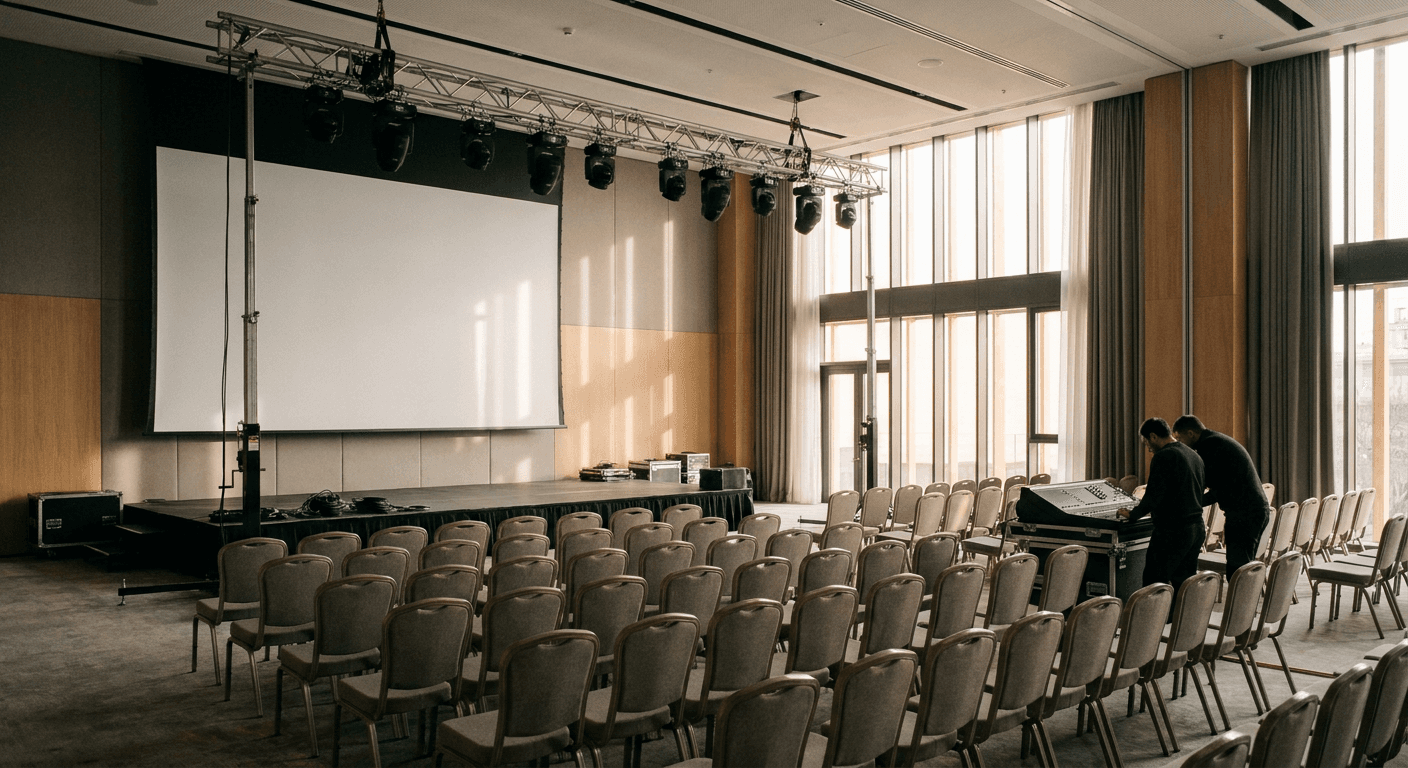
A capacity figure without a seating format means nothing. The spread between formats reaches two and a half times inside one room.
The clearest example is the Iveria Ballroom at Radisson Blu Iveria, a room of 10.65 by 25.86 metres. According to the Georgian Convention and Exhibition Bureau, it takes 350 people cinema style, 280 classroom style with tables, 250 at banquet, and only 80 in a U-shape or boardroom setup. One room, four different events.
The working breakdown we use on site inspections:
- Theatre (cinema) puts chairs in rows with no tables. Highest density, nobody writes anything. Plenary sessions, awards.
- Classroom adds tables and costs you 20 to 30 percent against theatre. Training, workshops, anything that needs a laptop and a power socket.
- U-shape and boardroom run the table around the perimeter. Capacity drops sharply and everyone can see everyone. Strategy sessions up to 40 people.
- Banquet uses round tables of 8 to 10, which costs 25 to 35 percent against theatre plus service aisles.
- Reception is standing only. On paper the biggest number, in practice the room stops being an auditorium.
Budget separately for the floor area that never appears on the layout: stage, registration, coffee break, cloakroom, interpretation booth. A room rated 350 theatre style gives you 280 to 300 usable seats once it is fully dressed.
Tbilisi venues confirmed against official sources
The table below carries only figures published by the venues themselves or by the Georgian Convention and Exhibition Bureau. Aggregator directories contradict each other, so they were left out.
| Venue | Main hall | Capacity by format | Technical and logistics notes | Best fit |
|---|---|---|---|---|
| Sheraton Grand Tbilisi Metechi Palace | Kavkasioni Ballroom, 945 sq m (21 by 45 m) | 800 cinema / 750 banquet / 600 schoolroom | 14 spaces in total: Tetnuldi and Ushba at 315 sq m each, combined blocks of 630 sq m, three board rooms of 42 to 48 sq m | Large conference of 500 to 800 with breakout tracks and a gala dinner in one building |
| Hôtels & Préférence Hualing | Grand Ballroom, 33 by 24 m | 600 banquet | 7 rooms, sections of 110 to 160 cinema style, roughly 1,200 sq m in total; located at Tbilisi Sea, outside the centre | Self contained offsite with a 600 cover dinner where separation from the city matters |
| Radisson Blu Iveria | Iveria Ballroom, 10.65 by 25.86 m | 350 cinema / 280 classroom / 250 banquet / 80 U-shape | Two further rooms at 30 and 70 cinema style; Republic Square, city centre | Conference of 250 to 350 in the centre with delegates sleeping in the same building |
| The Biltmore Tbilisi | Grand Royal Ballroom, 550 sq m, 9.5 m ceiling | up to 550 theatre / 380 reception | The Guild amphitheatre seats 170; eight meeting rooms of 30 to 90 sq m (Convention Bureau) | Plenary of 400 to 550 needing a high rigging point for lighting and LED, on Rustaveli Avenue |
| Courtyard Marriott Tbilisi | Grand Ballroom | 360 banquet, up to 400 across spaces | 6 rooms: Ballroom I-II at 150 banquet, meeting rooms at 80 and 48, two board rooms at 12 and 10 | Conference of 200 to 350 on Freedom Square, walking distance to the old town |
| Expo Georgia | Pavilion 11, 1,690 sq m | Depends on the build; no seated figure published | 11 halls from 300 to 1,690 sq m, hall 3 (1,060 sq m) with soundproof partition walls and adjustable stages; 500 free parking spaces; 118 Tsereteli Ave | Conference with an exhibition floor, stands, and vehicle access into the pavilion |
| The Telegraph Hotel | Ballroom plus meeting rooms | 550 sq m of event space | Included: projector, screen, flip chart, lectern, Wi-Fi. Chargeable: AV technician, microphone, videoconferencing, translator. Meeting rooms split into three sections | Smaller format of 50 to 150 with parallel breakout groups |
Tbilisi venues do not publish rate cards. Rental is quoted against your dates, build duration and catering volume, which makes any "from X per hall" figure in a third party article guesswork. Ask for a proposal itemised by room, build, technical, staffing and catering. Two venues cannot be compared any other way.
What the usual venue lists get wrong
This page was rewritten after a source check. The previous version repeated the standard set of numbers, and half of them did not survive verification.
ExpoGeorgia at 3,000 people. The complex publishes floor area, not seated capacity: 11 pavilions, around 10,000 sq m indoors, largest hall 1,690 sq m, more than 10,000 sq m of open ground (gceb.ge, expogeorgia.ge). How many people sit down is a function of your build, aisle widths and fire regulations, not a property of the building.
Biltmore at 800. The hotel's own page gives the Grand Royal Ballroom at 550 theatre style and 380 at a reception, plus the 170 seat amphitheatre.
Rooms and Stamba with exact numbers. Neither hotel publishes hall capacities on its own site, and the directories disagree with each other by a factor of three. Numbers like that stay out of the table, because a site visit re-measures them anyway.
"Simultaneous interpretation in up to six languages." No venue promises this, and none should. Interpretation is a supplier with booths, receivers and two interpreters per language. What the room owes you is booth space, a sightline to the stage, and power.
Capacity is not a property of a hall. It is the output of your seating plan, your stage and your registration area.
Technical: what exists on site and what you have to bring
Sort the equipment into three buckets: built into the room, rented from the venue, brought by your supplier. Hotel venues in Tbilisi usually cover the first bucket and part of the second.
Typically included at no extra cost: projector, screen, flip chart, lectern, Wi-Fi, which is how The Telegraph publishes it. Almost always a separate line: AV technician per shift, lavalier and headset microphones, conference system, videoconferencing, streaming, interpretation booths, a lighting package, an LED wall in place of a projector.
The recurring theme in the r/CommercialAV discussion of hotel and convention centre AV is that house systems are specified for a manager's slide deck, not for a conference with two cameras and a live stream. Plan around that early.
Audio
Up to 150 people the house system plus two wireless headsets and a roving microphone is enough. From 300 up you want a separate package with line arrays and an engineer who arrives for sound check the day before rather than the hour before.
Check on the site visit: how many radio channels are free (hotels often have them tied up in other rooms), whether the mixer lives in the room or in a back office, and where the power for the front of house position is.
Lighting
House ceiling light covers the room evenly and destroys the camera image. Filming needs front wash on the stage. A 9.5 metre ceiling, as in the Biltmore ballroom, lets you fly a truss. In a room with a 3 metre ceiling everything goes on floor stands, which eats the space either side of the stage.
Simultaneous interpretation
The standard configuration per language: one booth, two interpreters working 20 to 30 minute shifts, a console, and receivers for every listener plus 10 percent spare. A booth takes about 4 sq m and needs a sightline to the stage. Receivers go out against a deposit or a signed list, and two or three always go missing.
Streaming
The minimum working kit is two cameras, a switcher, a dedicated audio feed from the mixer (not the camera microphone), and wired internet. Wired specifically: hotel guest Wi-Fi is shared with the bedrooms and dies the moment 300 phones join in the hall. Ask the venue for a dedicated line with guaranteed bandwidth and a static IP.
A specification worth sending to the venue before you sign:
Room: theatre seating, 300 places
Stage: 6 x 4 m, 40 cm high, steps both sides
Screen: 5 x 3 m, bottom edge no lower than 120 cm
Rigging: truss over stage, load ___ kg, ceiling height ___ m
Audio: 2 headsets, 2 handhelds, 1 roving mic for the floor
Power: 2 x 16 A to stage, separate line to front of house
Internet: wired, dedicated, ___ Mbit/s symmetric
Interpretation: 1 booth with stage sightline, 300 receivers
Build: room access from ___ h, strike by ___ h
Loading: gate ___ x ___ m, lift ___ kg, distance to room ___ m
How to calculate the build window
The build schedule is where the client's expectation and the venue's reality part company. A hotel earns on that room every day and releases it as late as it can.
Working figures for a 300 person conference:
- Delivery and unload: 1.5 to 2 hours if the gate and lift take the cases. If they do not, everything is carried by hand and you add 2 to 3 hours.
- Stage and risers: 2 hours.
- Audio and lighting: 3 to 4 hours to first power up, plus an hour of tuning.
- Screen, content and presentation run-through: 2 hours. This is the item that gets cut first and should never be.
- Seating, branding, wayfinding: 2 hours in parallel.
- Speaker sound check: an hour minimum, better the evening before.
Which makes the build a full day rather than an evening. A venue that hands over the room at 6pm the day before puts your suppliers on a night shift and your budget on night rates. A venue that hands over at 8am for a 10am start cannot be rescued by paying more.
Ask about strike in the same conversation. "The room must be clear by 11pm" against a gala dinner that finishes at 10:30pm is a conflict better found at the negotiating table.
Delegate logistics: airport, transfers, rooms
Tbilisi airport sits about 17 km southeast of the centre, 20 to 30 minutes in normal traffic and up to 45 at peak, as described both in the practical information sheet for delegates to the CEPT plenary in Tbilisi and in airport guides. The CEPT sheet puts a taxi from the airport to the centre at 25 to 30 GEL.
Entry is straightforward for most delegations: the Batumi Tourism visa page records visa free entry for citizens of 98 countries for up to one year. Check it passport by passport anyway. In a group of 300 there is almost always one that falls outside the list.
Group transfers
Individual taxis for a group above 20 turn arrival into chaos: flights land at scattered times, part of the group ends up at the wrong address, and a coordinator loses half a day on the phone. The r/Sakartvelo thread about landing in Tbilisi at 2am shows the other side of it: city taxis run around the clock, so a lone late arrival is cheaper to meet individually than to hold a bus for.
The pattern that works for 100 to 300 delegates: consolidate arrivals into three to five waves, one 45 to 50 seat coach per wave plus a minivan for stragglers and luggage, a coordinator with a sign at the exit, and a second coordinator at the hotel desk with key envelopes ready.
Room block
You count nights and categories here, not headcount. The classic mistake is booking exactly to the list. People confirm after the deadline: in a thread about housing forty people for six nights, the organiser describes precisely that, with nine confirmations arriving after the cut-off and the block reworked on the fly.
Hold 5 to 10 percent above the confirmed list and negotiate a release window. Tbilisi hotels do hold conference blocks in high season (May to June, September to October), with tighter cancellation terms.
Housing everyone in the event hotel works right up to the point the inventory runs out. Then the pattern is a main hotel for speakers and VIPs, a second hotel 5 to 10 minutes on foot for everyone else, and a shuttle only for evening activities. If the evening programme leaves the city, that is a logistics block of its own, of the kind we describe in corporate tours and wine programmes.
Registration: the arithmetic nobody runs
The registration desk decides whether your conference starts on time, and the maths behind it is simple.
A registration technician on r/EventProduction, who was building a desk area for 4,000 attendees at the time, laid it out: if one desk processes a person in 30 seconds, 200 delegates through a single desk takes 1 hour 40 minutes, and three desks bring that down to roughly 30 minutes. If everyone shows up ten minutes before the doors open, you need six.
Two cheap things from the same thread that save your morning:
- a separate help desk for problem cases, so the main line does not stall behind one person with no booking;
- badge stock and lanyards ordered well over the headcount, because they are routinely ordered to the exact number and then hunted around town.
Add the geography: how many doors lead into the hall. Six desks in front of one set of double doors perform like two.
Site inspection checklist
An inspection without a tape measure and a technician is a guided tour. Twelve items that get checked physically:
- Gate and delivery route dimensions: width, height, thresholds, lift and its load rating.
- Distance from unloading point to the room, and what is in the way.
- Ceiling height at the rigging point and whether load on the structure is permitted.
- Number and position of power drops, and whether the stage has its own line.
- Radio frequencies free on the day of your event.
- Where the sound engineer physically stands and whether the stage is visible from there.
- Internet: wired or Wi-Fi, dedicated or shared, and who owns the line.
- Columns, alcoves and dead sightlines, meaning how many seats are genuinely bad.
- Space for the interpretation booth and the view from it.
- Registration area: floor space, door count, where the queue will physically stand.
- Coffee break flow: does the crowd clear in 15 minutes or does the queue eat the next session.
- Timing: when the room is released, when it is taken back, what overtime costs.
Items 1, 3 and 12 prevent most of the disasters. Everything else can be fixed with money on the day. A gate cannot.
Where it usually breaks
A directory number instead of a floor plan. Somebody takes "800" from an aggregator, sells the board a 700 guest format, and arrives at a room that seats 550 theatre style and 380 at a reception.
A build schedule written for an ideal day. Eight hours of plan against a five hour window. The presentation run-through gets cut, and a speaker sees their own slide on the big screen for the first time mid-talk.
Interpretation booked a week out. Tbilisi has a limited pool of conference interpreters for the rarer language pairs, and in season they are taken.
A coffee break for 300 with two service points. The 15 minute break becomes 35, the programme slides, and the evening transfer still leaves on schedule.
Nobody owns the venue on the day. The hotel manager sells the room and does not run your event. Name the venue owner role out loud and write it into the contract.
An honest caveat: some of the figures here are public venue data and they change. Hotels rebuild halls, the convention bureau updates its cards late. Before you sign, capacities and dimensions get confirmed on the inspection and written into an annex to the contract. We treat that as a rule even for venues we worked in last season.
Frequently asked
How far ahead should I book a conference venue in Tbilisi? Two to three months is enough for 50 to 150 people. For 300 and up with a gala dinner and a room block in high season, allow four to six months. The constraint is rarely the hall. It is the bedroom block and the technical suppliers.
How much does conference hall rental in Tbilisi cost? Venues do not publish rate cards. Pricing depends on your dates, build duration, catering volume and whether you take technical from the venue. Ask for an itemised proposal, otherwise two rooms cannot be compared.
Which venue in Tbilisi is the largest? Among officially confirmed figures, the Kavkasioni Ballroom at Sheraton Grand Tbilisi Metechi Palace: 945 sq m, up to 800 cinema style. Expo Georgia offers more floor area (largest pavilion 1,690 sq m) but publishes no seated capacity, because it depends on the build.
Can I run a conference and an exhibition area in one place? Yes, and that is what Expo Georgia exists for: pavilions from 300 to 1,690 sq m, vehicle access, 500 parking spaces. Hotel ballrooms handle stands poorly, limited by door dimensions and floor loading rules.
How do I arrange simultaneous interpretation? Through a supplier: booths, consoles, receivers, two interpreters per language. From the venue you need booth space with a sightline to the stage, power, and an audio feed from the mixer. Order receivers with 10 percent spare.
Do delegates need a visa? Citizens of 98 countries enter without a visa for up to one year (Batumi Tourism). Check the list against actual passports in the delegation rather than assuming it covers the group.
How long is the drive from the airport to the centre? 17 km, usually 20 to 30 minutes, up to 45 at peak. For a group that means three to five transfer waves rather than forty separate taxis.
What if delegates arrive at scattered times and overnight? Lone night arrivals are cheaper to meet individually, since Tbilisi taxis run 24 hours. Put coaches on the waves where 15 or more people land together.
A conference in Tbilisi is won at the stage where somebody physically walked the venue with a tape measure and a twelve point list.
We have been doing that for fifteen years: matching the hall to your seating format, verifying dimensions and the build window, assembling technical and interpretation, meeting the group at the airport and holding the room block. If a conference is on your horizon, let's talk about the project. Write to hello@meetsygeorgia.ge, call +995 555 655 445, or message Telegram @meetsygeorgia. Adjacent formats such as corporate events, team building and active programmes fit into the same trip, and we wrote separately on why it works here.